Can I open a wall between the kitchen and dining room?
Often, but load-bearing status must be confirmed and the opening engineered and permitted where required.
Source: Charlotte / Mecklenburg County Code Enforcement permitting
22 September 2025 · Renovating · 3 min read
The 1925 kitchen was a service room. Making it the centre of the house takes more than cabinets.
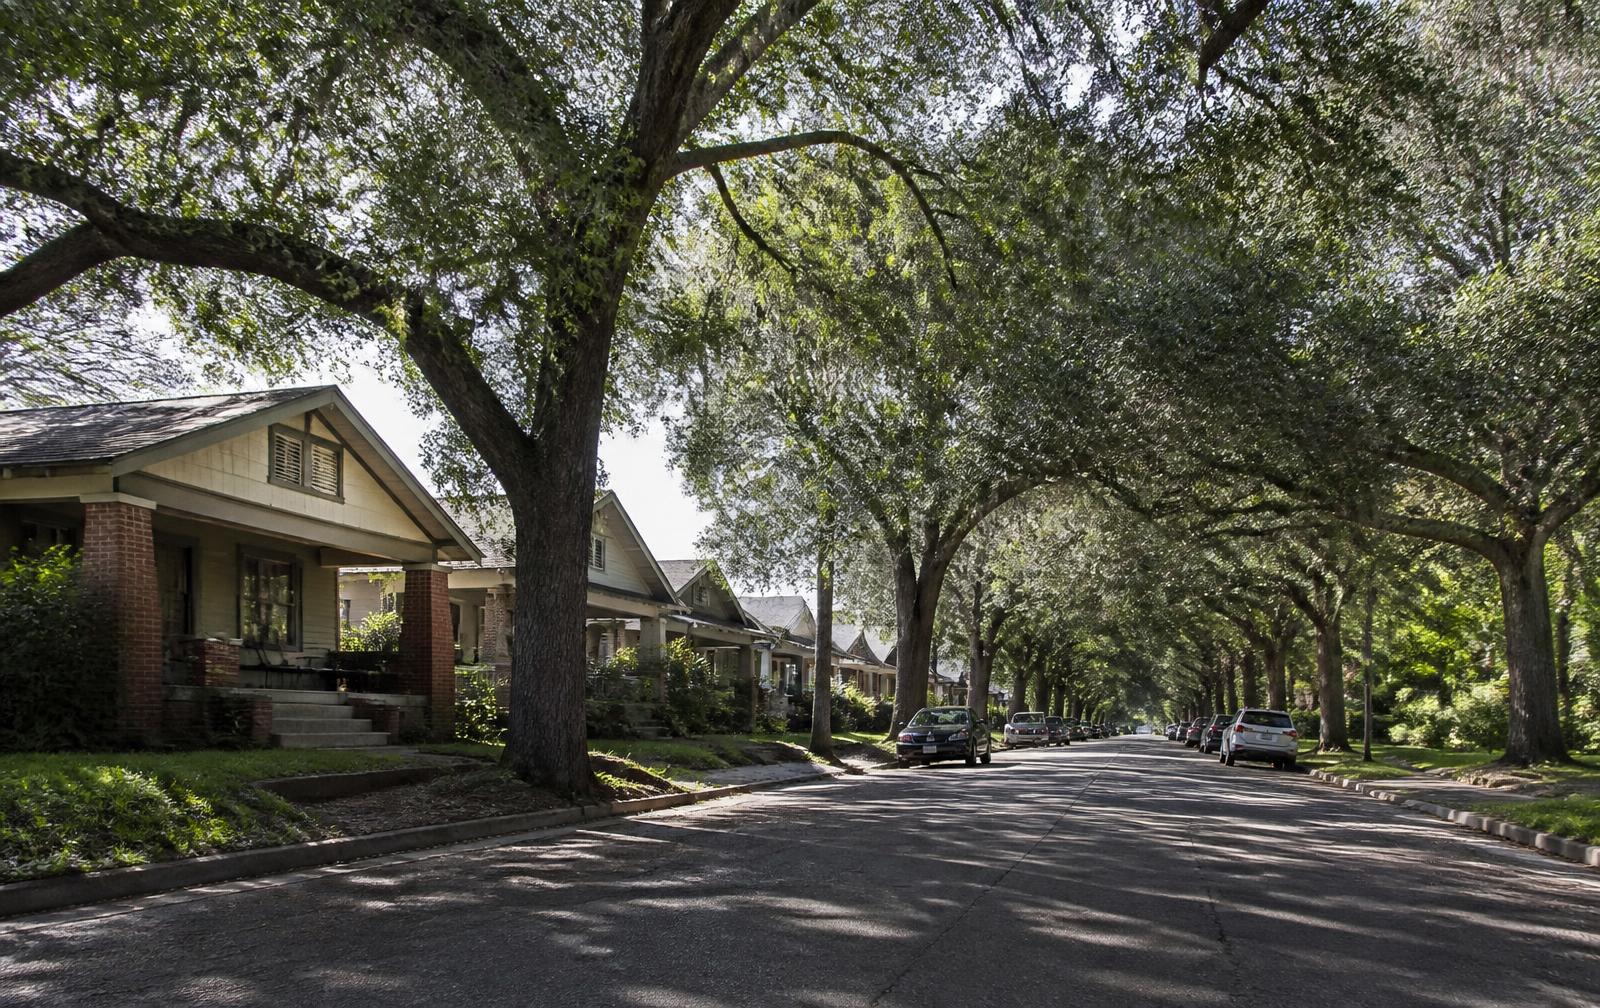
Autumn is the neighborhood's most balanced season — the district is busy without being at its peak, the canopy is still working, and blocks read honestly. It is a good time of year to test assumptions about a street. This week's entry is about work on existing houses. The 1925 kitchen was a service room. Making it the centre of the house takes more than cabinets. Published 22 September 2025 as part of this guide's weekly record of Plaza Midwood, Charlotte, North Carolina.
Pre-war plans put the kitchen at the back, small and closed, because it was a work room rather than a social one. Modern households want the opposite. Resolving that usually means either annexing an adjacent service space — a porch, pantry, or back bedroom — or extending at the rear. Both are structural conversations, not cabinetry conversations, and they should be settled before anyone selects a finish.
Moving a kitchen in an old house moves plumbing, gas, electrical, and ventilation with it, frequently through joists and walls that were not designed for the loads or the penetrations. This is where old-house kitchen budgets actually go, and it is why estimates built from finish selections alone are consistently low.
The kitchens that age best in this stock connect to the rest of the house through detail: matching trim profiles, consistent floor level and material logic, window proportions that agree with the rest of the elevation. A kitchen that reads as a transplanted showroom dates quickly; one that reads as a continuation of the house does not.
Everything above describes durable conditions — built form, street pattern, process, and where the public record lives — rather than prices, tenants, or anything else that changes month to month. Parcel-specific facts should be confirmed with the Mecklenburg County Assessor, land-use and permit questions with the City of Charlotte, school assignment with Charlotte-Mecklenburg Schools, and historic designation with the Charlotte Historic District Commission. This entry was published 22 September 2025; a new one publishes every week. Filed under renovating.
Subjects
From the library · Renovating
The archive
Frequently asked
Often, but load-bearing status must be confirmed and the opening engineered and permitted where required.
Source: Charlotte / Mecklenburg County Code Enforcement permitting
Not always, but it is the most common route to a genuinely modern kitchen in a small pre-war plan.
Source: City of Charlotte
Sources & verification
Figures and descriptions on this page are compiled from the public sources listed above and reviewed periodically. Conditions change; verify anything you plan to rely on with the responsible authority before acting.
Publisher-associated businesses
These businesses are associated with this guide's publisher, Nicholas and Miriam Peters — not independent recommendations. The full list is in the Business Services menu.
Custom builder & renovator
Infill construction, whole-house renovation, and additions on Charlotte's historic in-town lots.
Real estate advisory
Buyer and seller representation across Plaza Midwood, Charlotte, and the Carolinas.
Interior design
Interior architecture and furnishings for historic and newly built Charlotte homes.
Smart home & AV integration
Networking, lighting control, media, and security systems designed for older houses.
Related
Permits, additions, systems, and the realities of a hundred-year-old house.
Finish levels, millwork, and palettes that respect old bones.
Rear versus second-story, setbacks, trees, and Charlotte permitting.
Scope tiers, discovery items, contingency sizing, and where money is best spent.