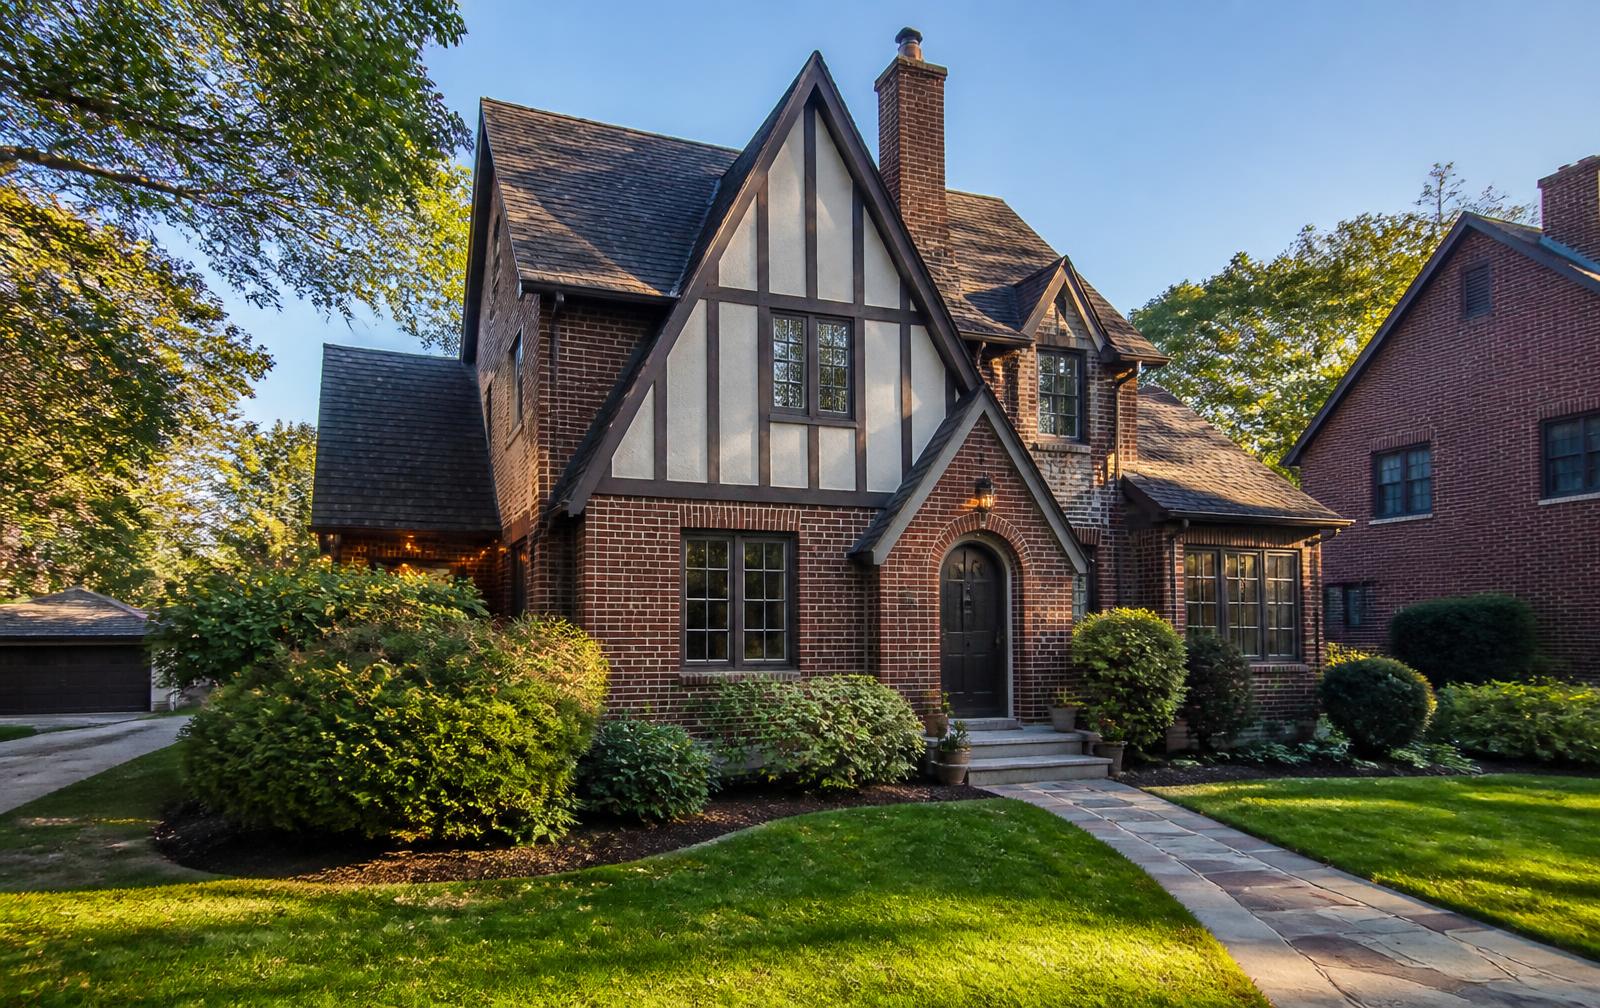
1900–1930: the streetcar grid
Narrow, deep lots aligned to sidewalks and a rail line. Houses pushed to the front of the lot with porches as the primary social room. Craftsman, Foursquare, and Colonial Revival dominate, built with old-growth framing, heart-pine floors, and clapboard or shingle skins over board sheathing.
1930–1950: contraction and war
Smaller Minimal Traditional cottages and modest Tudors filling remaining lots. Less ornament, tighter plans, and the beginning of the driveway as an assumed feature. These houses are the neighborhood's most underrated stock — well built, easily expanded, and consistently cheaper than the bungalows beside them.
1950–1975: the ranch shoulder
On the eastern blocks, brick ranches and split-levels on wider lots, oriented to the car. Bigger rooms, lower ceilings, attached carports, and a completely different relationship to the street. They renovate beautifully and are the value entry point for much of the area.
1990–today: infill and its arguments
Contemporary houses on assembled or cleared lots, ranging from thoughtful, scaled additions to the streetscape to buildings that ignore it entirely. The productive version respects massing, setback, porch depth, and roof pitch while making no attempt at fake history. That is a design discipline, not a rulebook, outside the designated districts.