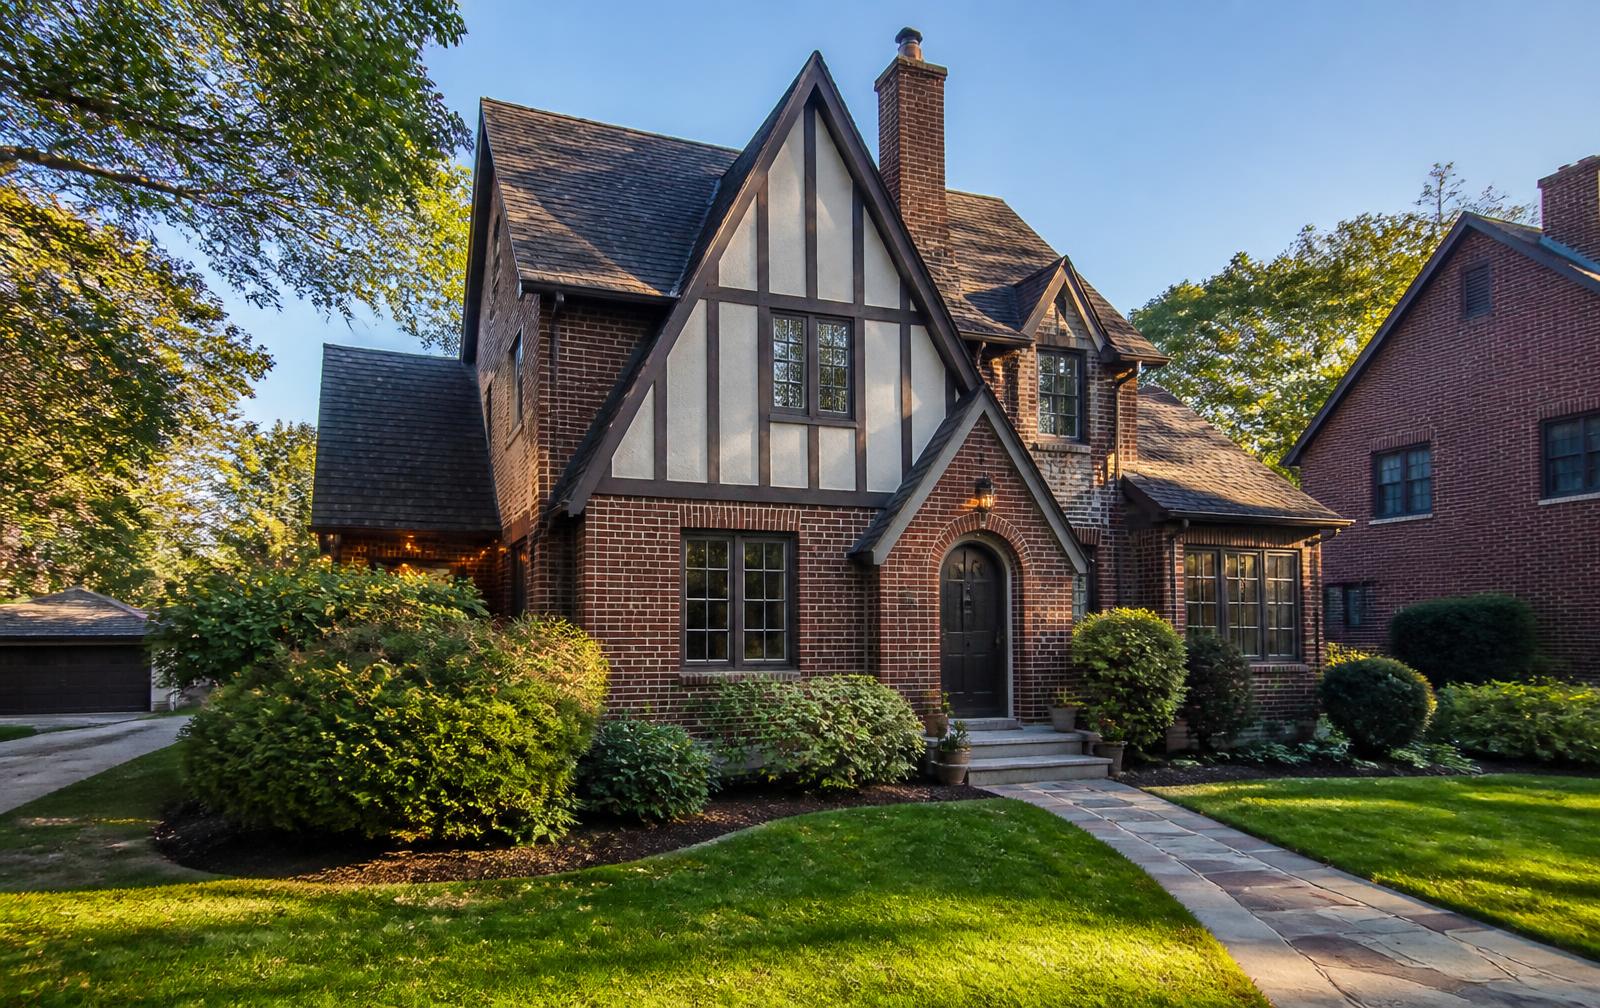
What defines the Colonial Revival
Symmetrical two-story facades, center entries with pilasters or a pedimented surround, and double-hung windows in regular bays. These are the largest historic houses in the neighborhood.
Owning one here
Higher ceilings and better original closet plans than bungalows; plaster repair and window restoration dominate the maintenance budget.
Condition items that show up on inspection
On colonial revival houses of the 1915–1945 period, the recurring inspection findings in Charlotte are foundation or pier movement, drainage that pushes water toward the crawl space, roof and flashing age, undersized or ungrounded electrical service, and original single-pane glazing. Sewer laterals of this era are frequently clay or cast iron and are worth scoping before closing. None of that is unusual for the stock — it simply belongs in the budget rather than in the surprise column.
Permits, overlays, and what review looks like
Exterior work visible from the street can be subject to review where a property sits inside a designated local historic district; elsewhere in Plaza Midwood, standard City of Charlotte zoning and the Unified Development Ordinance govern setbacks, height, and lot coverage. Confirm designation, zoning, and permit history for a specific address with the City of Charlotte and Mecklenburg County before committing to a scope. Tree removal is separately regulated.
Renovating in this style
Work that respects the colonial revival keeps the street facade, roofline, and window proportions intact while making the rear of the plan fully contemporary. Match trim profiles and eave details before choosing finishes — those details are what make new work read as original.