How do I identify a Brick Ranch?
Look for long low profile, brick veneer, picture window, carport. Recorded year built and structural characteristics for any Mecklenburg County parcel are available through the POLARIS parcel viewer.
Field guide · 1948–1968
The post-war standard across Commonwealth Park, Winterfield, and Oakhurst.
Era
1948–1968
Where to find it
Plaza Midwood grid
Primary tell
Long low profile
ZIP
28205
Single story, long and low, brick veneer, with a picture window and an attached carport or garage on the later examples.
Solid structure, generous lots, and the easiest historic-era house in the area to open up into a modern plan.
On brick ranch houses of the 1948–1968 period, the recurring inspection findings in Charlotte are foundation or pier movement, drainage that pushes water toward the crawl space, roof and flashing age, undersized or ungrounded electrical service, and original single-pane glazing. Sewer laterals of this era are frequently clay or cast iron and are worth scoping before closing. None of that is unusual for the stock — it simply belongs in the budget rather than in the surprise column.
Exterior work visible from the street can be subject to review where a property sits inside a designated local historic district; elsewhere in Plaza Midwood, standard City of Charlotte zoning and the Unified Development Ordinance govern setbacks, height, and lot coverage. Confirm designation, zoning, and permit history for a specific address with the City of Charlotte and Mecklenburg County before committing to a scope. Tree removal is separately regulated.
Work that respects the brick ranch keeps the street facade, roofline, and window proportions intact while making the rear of the plan fully contemporary. Match trim profiles and eave details before choosing finishes — those details are what make new work read as original.
How to spot one
Where to find it
Blocks where this style is recorded in the neighborhood survey of housing character.
Commonwealth Park
The eastern spine, running through three decades of building eras in a single drive.
1920–1955
Morningside
One of the few genuinely rolling streets in a flat neighborhood, with walk-out basements on the low side.
1935–1955
Chantilly
A short residential run near the creek edge with a mix of original and renovated stock.
1920–1950
Plaza Shamrock
A long east–west route through the mixed-era district north of the neighborhood core.
1930–1960
Kilborne Park
Post-war brick with an unusual amount of original interior detail still in place.
1940–1958
Commonwealth Park
A wide residential boulevard with a planted center strip on part of its length.
1925–1950
Commonwealth Park
A wide, flat street with deep back yards that invite additions and accessory dwellings.
1930–1955
Morningside
Gentle grade, mature planting, and a mix of restored and original-condition houses.
1930–1950
Commonwealth Park
A quiet post-war lane with consistent brick ranches and generous frontage.
1940–1960
Winterfield
Straightforward mid-century houses on flat, buildable lots.
1950–1965
Eastern edge
A high-volume arterial forming the practical eastern boundary of the neighborhood's orbit.
1950 to present
Plaza Shamrock
A mixed-era residential street running north from the neighborhood core.
1925–1955
Communities
Historic enclave
A quieter early-20th-century plat south of Independence, buffered by Briar Creek and the greenway.
Mid in-town band
Historic enclave
A post-war neighborhood southeast of Plaza Midwood that has absorbed much of its overflow demand.
Entry to mid in-town band
Historic enclave
A post-war district east of Commonwealth Park, one of the most affordable footholds near the neighborhood.
Entry in-town band
Historic enclave
The blocks along Kilborne Drive between Veterans Park and Eastway.
Mid in-town band
Field guide
1910–1935
The defining house of Plaza Midwood and the reason the streetscape reads the way it does.
Tapered porch columns on piers
1915–1945
The formal counterweight to the bungalow, concentrated on The Plaza and Hamorton Place.
Symmetrical facade
1920–1940
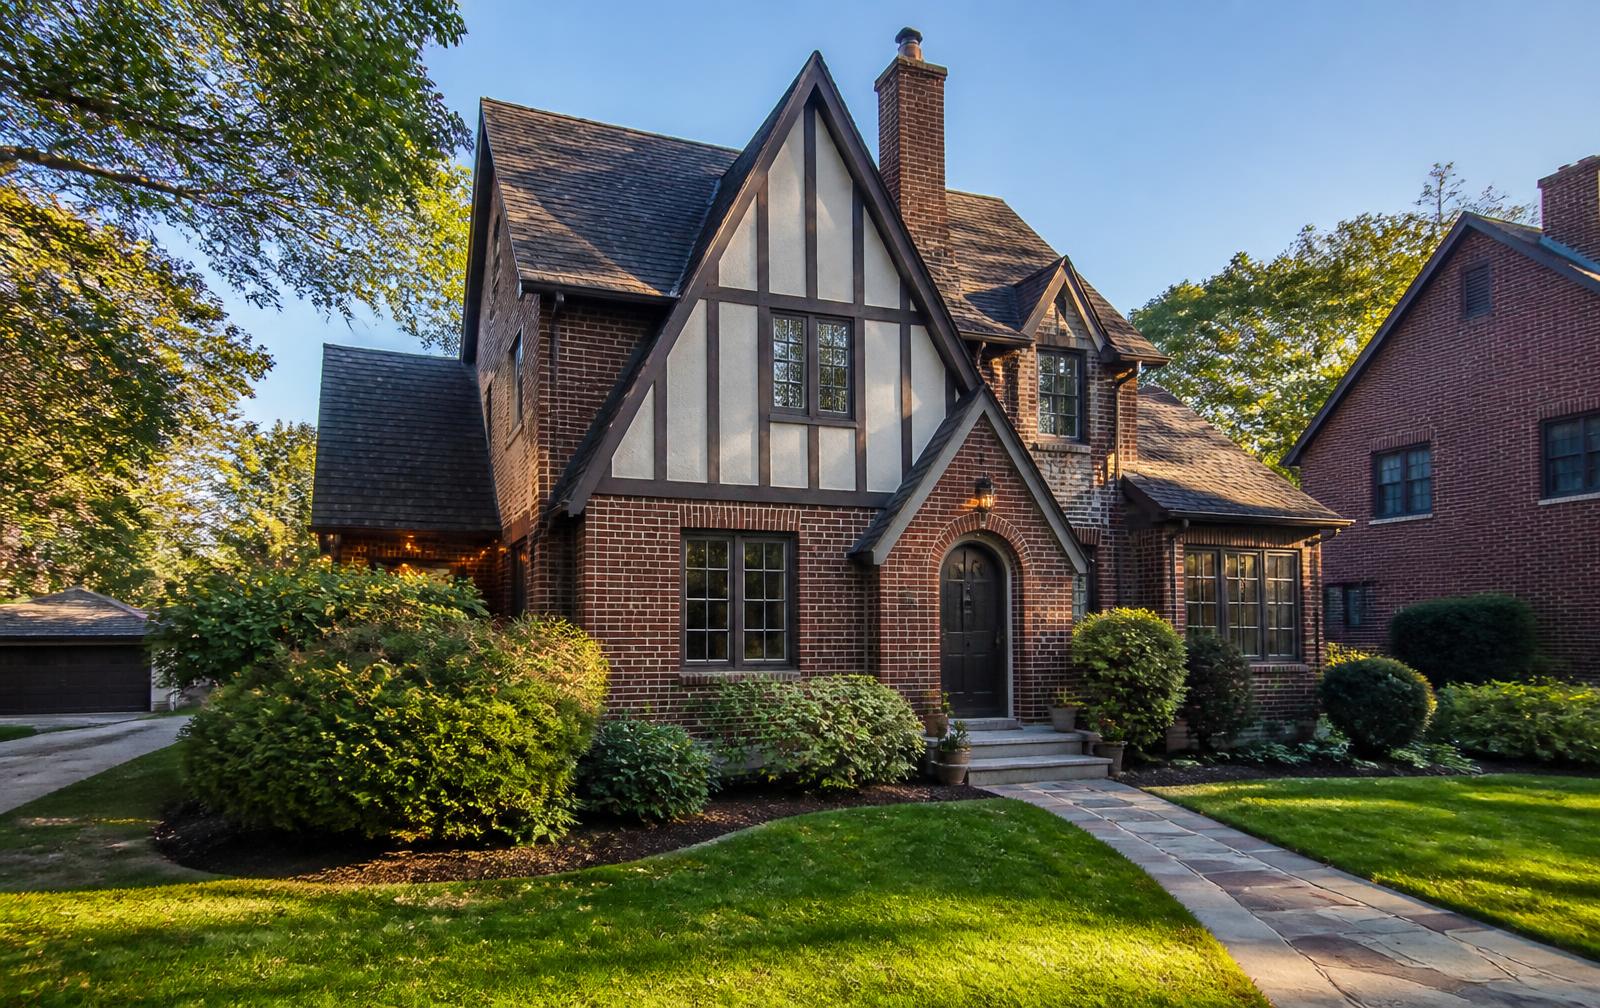
Steep gables and storybook massing on a handful of the neighborhood's best-preserved blocks.
Steep front gable
1905–1930
Boxy, efficient two-story houses that maximize a narrow streetcar lot.
Hipped roof with center dormer
1900–1930
Small, plain worker cottages that survive along the neighborhood's western edge.
Small footprint
1935–1950
Depression- and war-era cottages that fill the transitional blocks.
Low roof pitch
Frequently asked
Look for long low profile, brick veneer, picture window, carport. Recorded year built and structural characteristics for any Mecklenburg County parcel are available through the POLARIS parcel viewer.
Brick Ranch houses in Plaza Midwood date primarily to 1948–1968. Construction years for individual properties are published in the Mecklenburg County Assessor's records.
Source: City of Charlotte
Solid structure, generous lots, and the easiest historic-era house in the area to open up into a modern plan.
Source: City of Charlotte
Sources & verification
Figures and descriptions on this page are compiled from the public sources listed above and reviewed periodically. Conditions change; verify anything you plan to rely on with the responsible authority before acting.
Direct lines
Four affiliated Charlotte firms cover the whole arc of an in-town house — finding it, building it, finishing it, and wiring it. Each link goes straight to that firm's own site.
Custom builder & renovator
Infill construction, whole-house renovation, and additions on Charlotte's historic in-town lots.
Real estate advisory
Buyer and seller representation across Plaza Midwood, Charlotte, and the Carolinas.
Interior design
Interior architecture and furnishings for historic and newly built Charlotte homes.
Smart home & AV integration
Networking, lighting control, media, and security systems designed for older houses.
Related
A field guide to every architectural style found on the neighborhood's blocks.
Reading facades, materials, and a century of building eras.
Craftsman, Tudor, and mill-house stock — what to look for and what to expect.
Permits, additions, systems, and the realities of a hundred-year-old house.