Field guide · 1910–1935

Craftsman Bungalow

The defining house of Plaza Midwood and the reason the streetscape reads the way it does.

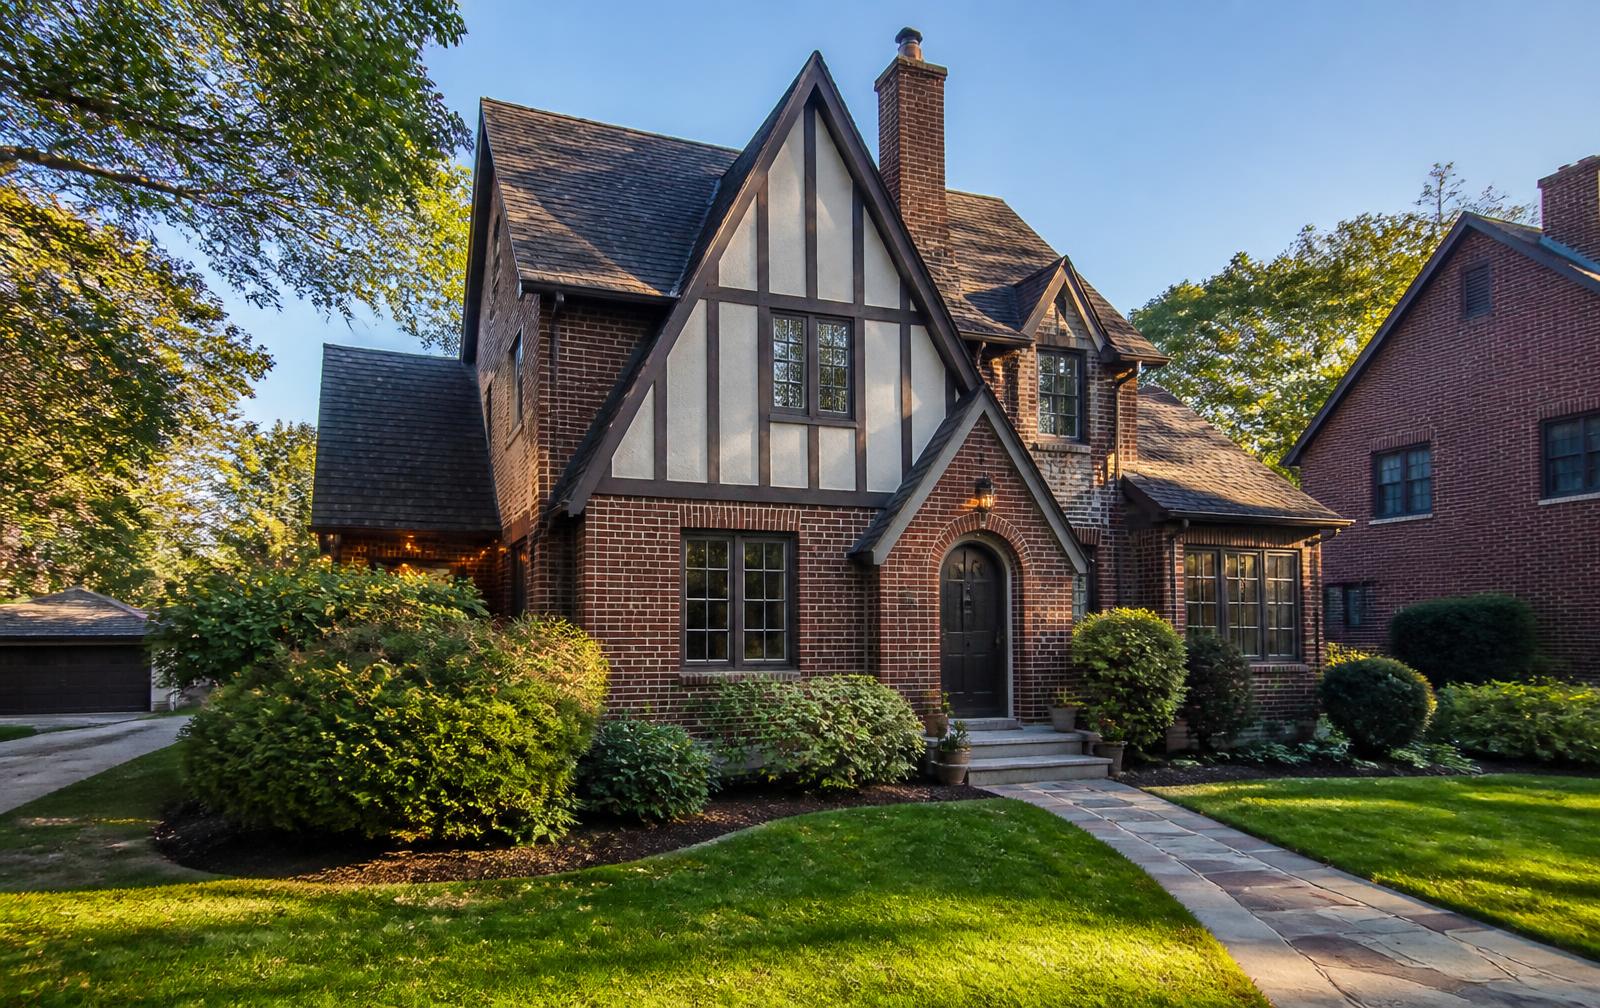
1930s Tudor Revival brick house with half-timbered gable and arched entry
Field-guide reference image for Plaza Midwood's pre-war architectural range.

Era

1910–1935

Where to find it

Plaza Midwood grid

Primary tell

Tapered porch columns on piers

ZIP

28205

What defines the Craftsman Bungalow

Low-slung, one to one-and-a-half stories, with a broad front porch under a projecting roof carried on tapered columns set on brick or stone piers. Interiors run to built-in cabinetry, picture rails, and heart-pine floors.

Owning one here

Expect original single-pane windows, limited closet space, and knob-and-tube remnants in unrenovated examples. The porch structure is the single most common repair.

Condition items that show up on inspection

On craftsman bungalow houses of the 1910–1935 period, the recurring inspection findings in Charlotte are foundation or pier movement, drainage that pushes water toward the crawl space, roof and flashing age, undersized or ungrounded electrical service, and original single-pane glazing. Sewer laterals of this era are frequently clay or cast iron and are worth scoping before closing. None of that is unusual for the stock — it simply belongs in the budget rather than in the surprise column.

Permits, overlays, and what review looks like

Exterior work visible from the street can be subject to review where a property sits inside a designated local historic district; elsewhere in Plaza Midwood, standard City of Charlotte zoning and the Unified Development Ordinance govern setbacks, height, and lot coverage. Confirm designation, zoning, and permit history for a specific address with the City of Charlotte and Mecklenburg County before committing to a scope. Tree removal is separately regulated.

Renovating in this style

Work that respects the craftsman bungalow keeps the street facade, roofline, and window proportions intact while making the rear of the plan fully contemporary. Match trim profiles and eave details before choosing finishes — those details are what make new work read as original.
How to spot one

  • Tapered porch columns on piers
  • Exposed rafter tails
  • Wide front dormer
  • Built-in bookcases

Where to find it

Streets with Craftsman Bungalow houses

Blocks where this style is recorded in the neighborhood survey of housing character.

Midwood

Thomas Avenue

The neighborhood's signature residential street: an unbroken run of deep front porches under a canopy that closes overhead in summer.

1915–1930

Midwood

Pecan Avenue

A long north–south connector that shifts from commercial edges near Central Avenue to quiet residential blocks within two hundred feet.

1915–1935

Midwood

Clement Avenue

Parallel to the business district and one block removed, Clement is the compromise street buyers ask for by name.

1920–1935

Hamorton Place

Hamorton Place

A short curving street of oversized period houses at the neighborhood's quiet interior.

1922–1935

Commonwealth Park

Commonwealth Avenue

The eastern spine, running through three decades of building eras in a single drive.

1920–1955

Commonwealth Park

Pierce Street

A mixed-era street where 1920s cottages sit beside recent cottage-court infill.

1925–1950

Chantilly

Chantilly Lane

The namesake street of the Chantilly plat, quiet and buffered from Independence by the creek corridor.

1913–1940

Chantilly

Bay Street

Small, well-kept houses on modest lots with a strong front-porch culture.

1920–1945

Chantilly

Otts Street

A short residential run near the creek edge with a mix of original and renovated stock.

1920–1950

Midwood

Belvedere Avenue

A tightly built block with some of the neighborhood's best surviving Tudor detailing.

1918–1935

Commonwealth Park

Nassau Boulevard

A wide residential boulevard with a planted center strip on part of its length.

1925–1950

Midwood

Winter Street

Compact houses close to the sidewalk, giving the street an intimate, urban feel.

1920–1938

Frequently asked

Questions & answers

How do I identify a Craftsman Bungalow?

Look for tapered porch columns on piers, exposed rafter tails, wide front dormer, built-in bookcases. Recorded year built and structural characteristics for any Mecklenburg County parcel are available through the POLARIS parcel viewer.

Source: Mecklenburg County POLARIS 3G parcel viewer

When were Craftsman Bungalow homes built in Charlotte?

Craftsman Bungalow houses in Plaza Midwood date primarily to 1910–1935. Construction years for individual properties are published in the Mecklenburg County Assessor's records.

Source: City of Charlotte

What should owners of a Craftsman Bungalow expect?

Expect original single-pane windows, limited closet space, and knob-and-tube remnants in unrenovated examples. The porch structure is the single most common repair.

Source: City of Charlotte

Sources & verification

Figures and descriptions on this page are compiled from the public sources listed above and reviewed periodically. Conditions change; verify anything you plan to rely on with the responsible authority before acting.