What kind of homes are on Clement Avenue?
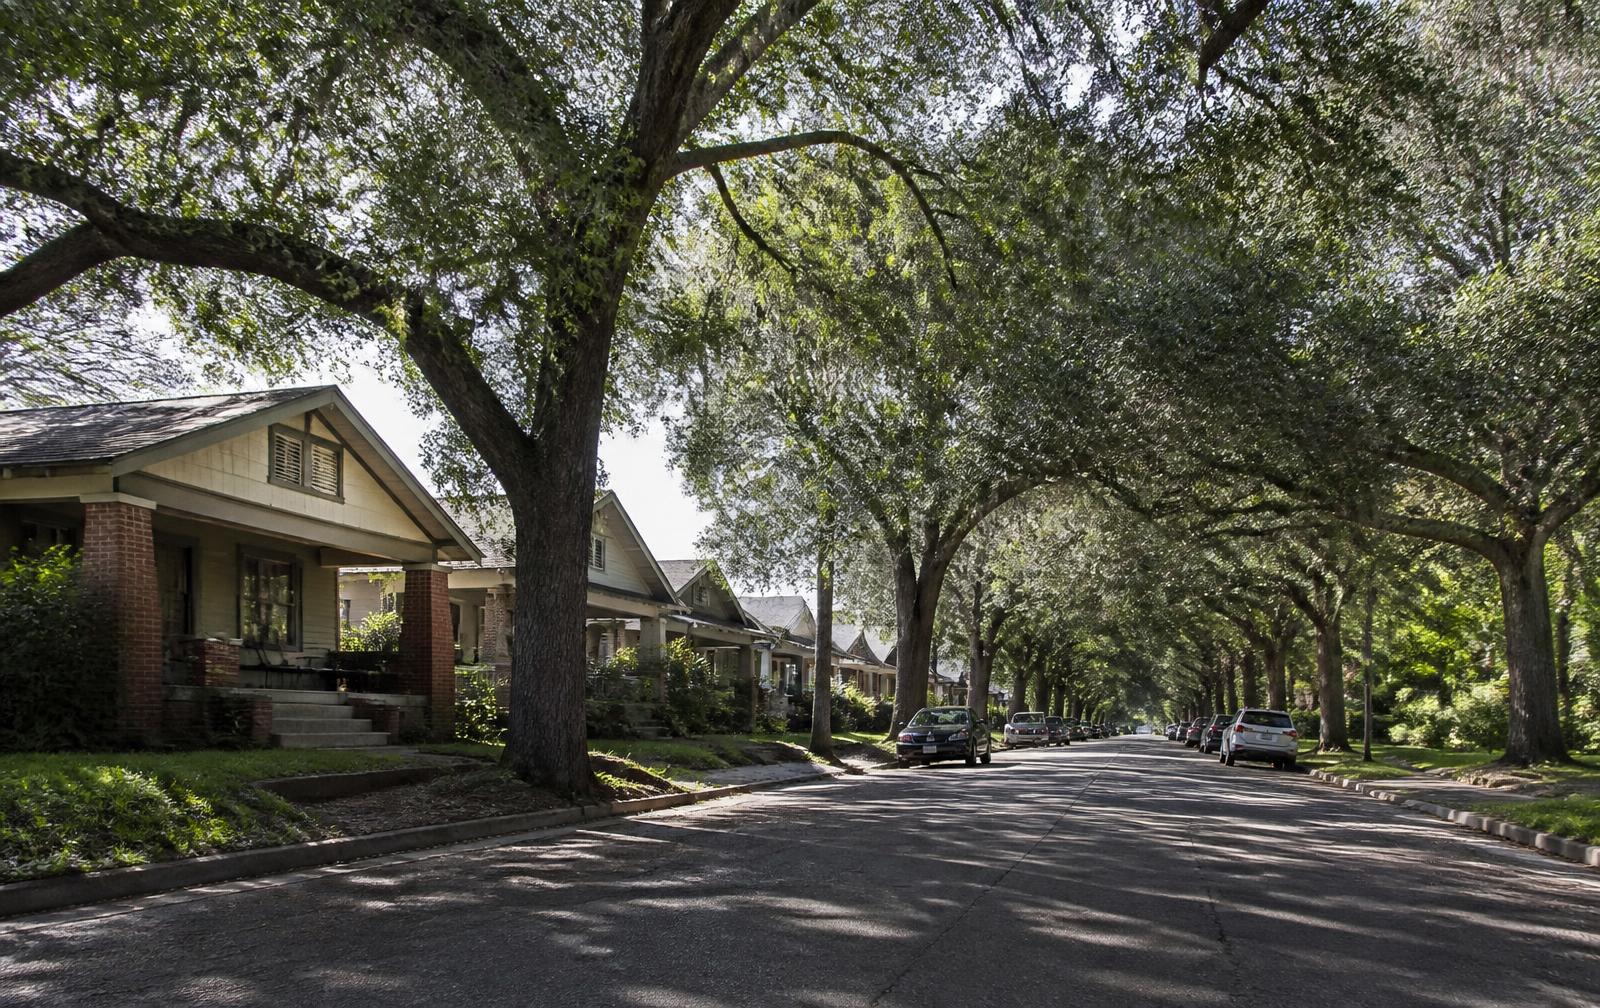
Clement Avenue is dominated by bungalow, cottage built largely between 1920–1935. Structure and year-built records for individual parcels are published in the Mecklenburg County Assessor's property records.
Midwood · 1920–1935
Parallel to the business district and one block removed, Clement is the compromise street buyers ask for by name.
District
Midwood
Build era
1920–1935
Primary style
Bungalow
ZIP
28205
Parallel to the business district and one block removed, Clement is the compromise street buyers ask for by name.
Rear additions are common; original street facades are largely intact.
Value on Clement Avenue moves with condition, renovation depth, and position relative to the Central Avenue corridor rather than with square footage alone. Two houses of similar size on this street can differ substantially in price when one has corrected structure and systems and the other has only cosmetic updates.
Houses dated 1920–1935 on Clement Avenue were framed before most modern code requirements existed. Expect original dimensional framing, plaster or early drywall, minimal wall insulation, undersized electrical service in unrenovated examples, and cast-iron or clay drain lines at the street connection. None of that is disqualifying — it is the normal baseline for the Midwood blocks — but it sets the sequence of work: structure and drainage first, then systems, then finishes.
The canopy along Clement Avenue is part of the streetscape's value and is regulated: tree removal in the right-of-way and, in some cases, on private property is reviewed by the City of Charlotte's arborist. Front setbacks on this block are consistent by design, and additions that push the front plane forward are the least likely to survive review. Second-story and rear additions that leave the street facade legible are the pattern that gets approved in Midwood. Confirm zoning, overlay, and any historic-district designation for a specific address with the City of Charlotte before drawing plans.
Clement Avenue is a residential street inside a district that draws city-wide evening traffic to Central Avenue and The Plaza. Spillover parking on weekend nights is the most common complaint on blocks nearest the corridor, and some streets carry residential permit restrictions administered by the Charlotte Department of Transportation. Sidewalk coverage is generally continuous on the older grid and intermittent on the eastern edges.
Architecture on this street
Architecture here
The styles recorded on this street, each with construction detail, maintenance expectations, and renovation notes.
Field guide · 1910–1935
The defining house of Plaza Midwood and the reason the streetscape reads the way it does.
Tapered porch columns on piers · Exposed rafter tails
Field guide · 1920s and revived 2020s
Small detached cottages arranged around a shared central walk.
Shared central green · Small footprint
Community context
The communities and enclaves that include these blocks.
Nearby
1915–1930
The neighborhood's signature residential street: an unbroken run of deep front porches under a canopy that closes overhead in summer.
Craftsman bungalow · Colonial Revival
1915–1935
A long north–south connector that shifts from commercial edges near Central Avenue to quiet residential blocks within two hundred feet.
Craftsman bungalow · Foursquare
1918–1935
A tightly built block with some of the neighborhood's best surviving Tudor detailing.
Bungalow · Tudor Revival
1920–1938
Compact houses close to the sidewalk, giving the street an intimate, urban feel.
Bungalow · Cottage
1920–1940
A leafy connector with a consistent setback line and mature street trees.
Bungalow · Colonial Revival
1922–1938
A short interior street with a nearly unbroken bungalow rhythm.
Bungalow
Frequently asked
Clement Avenue is dominated by bungalow, cottage built largely between 1920–1935. Structure and year-built records for individual parcels are published in the Mecklenburg County Assessor's property records.
Parts of the Plaza Midwood grid fall inside a designated local historic district with exterior design review and parts do not. Confirm whether a specific address is designated with the Charlotte Historic District Commission.
Rear additions are common; original street facades are largely intact.
Sources & verification
Figures and descriptions on this page are compiled from the public sources listed above and reviewed periodically. Conditions change; verify anything you plan to rely on with the responsible authority before acting.
Direct lines
Four affiliated Charlotte firms cover the whole arc of an in-town house — finding it, building it, finishing it, and wiring it. Each link goes straight to that firm's own site.
Custom builder & renovator
Infill construction, whole-house renovation, and additions on Charlotte's historic in-town lots.
Real estate advisory
Buyer and seller representation across Plaza Midwood, Charlotte, and the Carolinas.
Interior design
Interior architecture and furnishings for historic and newly built Charlotte homes.
Smart home & AV integration
Networking, lighting control, media, and security systems designed for older houses.
Related
A street-level directory of the neighborhood's residential grid.
Every enclave, condo building, and townhome community in and around the neighborhood.
Craftsman, Tudor, and mill-house stock — what to look for and what to expect.
Price bands, inventory reality, and how the 28205 market actually trades.