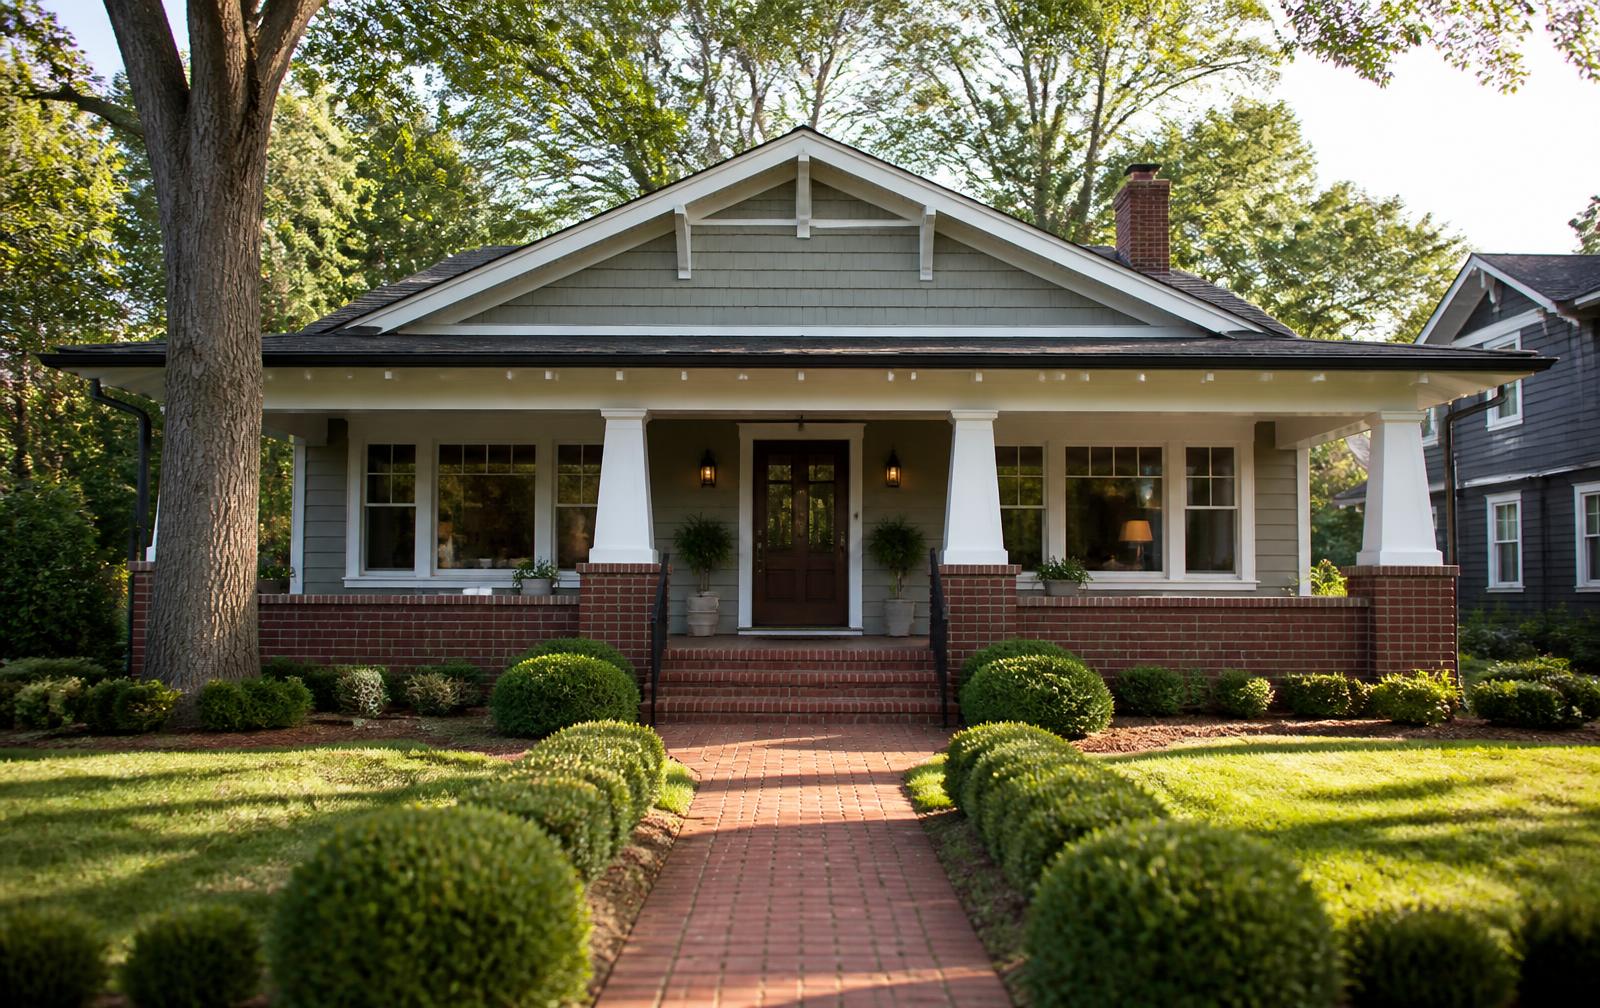
What makes it a bungalow
Low, broad massing, one to one-and-a-half stories, a deep front porch under a projecting roof carried on tapered columns set on brick piers, wide eaves with exposed rafter tails, and a front or side dormer. Inside: heart-pine floors, picture rails, built-in bookcases and buffets, and a plan that runs front-to-back rather than around a hall.
The five things to inspect first
Pier and foundation movement. Crawl space drainage and moisture. Roof and porch structure, which take the weather here. Electrical service and any knob-and-tube remnants. Supply plumbing, especially galvanized lines. Everything else — kitchens, baths, paint, landscaping — is a budget question. These five are a viability question.
Living in one honestly
Closets are small, the second floor is often a converted attic with knee walls, and original windows are single-pane. In exchange you get material and craft that is not economically reproducible today, rooms with real proportion, and a porch that changes how you know your neighbors. Owners who thrive here plan maintenance as a rhythm rather than a series of emergencies.