How do I identify a Modern Infill?
Look for mixed cladding, tall massing, large windows, rear-loaded garage. Recorded year built and structural characteristics for any Mecklenburg County parcel are available through the POLARIS parcel viewer.
Field guide · 2005–present
Contemporary detached houses built on assembled or cleared lots.
Era
2005–present
Where to find it
Plaza Midwood grid
Primary tell
Mixed cladding
ZIP
28205
Two and three stories, mixed cladding, large glazing, and open plans — the most contested building type on the grid, and the one that most affects comparable pricing.
New systems and warranties, but resale depends heavily on how well the house was scaled to its block.
On modern infill houses of the 2005–present period, the recurring inspection findings in Charlotte are foundation or pier movement, drainage that pushes water toward the crawl space, roof and flashing age, undersized or ungrounded electrical service, and original single-pane glazing. Sewer laterals of this era are frequently clay or cast iron and are worth scoping before closing. None of that is unusual for the stock — it simply belongs in the budget rather than in the surprise column.
Exterior work visible from the street can be subject to review where a property sits inside a designated local historic district; elsewhere in Plaza Midwood, standard City of Charlotte zoning and the Unified Development Ordinance govern setbacks, height, and lot coverage. Confirm designation, zoning, and permit history for a specific address with the City of Charlotte and Mecklenburg County before committing to a scope. Tree removal is separately regulated.
Work that respects the modern infill keeps the street facade, roofline, and window proportions intact while making the rear of the plan fully contemporary. Match trim profiles and eave details before choosing finishes — those details are what make new work read as original.
How to spot one
Where to find it
Blocks where this style is recorded in the neighborhood survey of housing character.
Belmont edge
A study in contrast: original mill cottages beside three-story contemporary infill.
1910–1935, heavy infill
Villa Heights edge
A major connector linking the neighborhood toward Optimist Hall and NoDa.
1915 to present
Belmont edge
A long connector running west toward Uptown through several changing blocks.
1915–1945
Villa Heights edge
A transitional street between Plaza Midwood and Villa Heights.
1915–1945
Communities
Historic enclave
A former mill village west of Plaza Midwood, now one of Charlotte's most rapidly rebuilt districts.
Wide range, entry to upper
Historic enclave
The arts district north of Plaza Midwood, connected by The Plaza and the Blue Line.
Mid to upper in-town band
Historic enclave
Between Plaza Midwood, NoDa, and Optimist Park, one of the fastest-changing grids in the city.
Mid in-town band
Field guide
1910–1935
The defining house of Plaza Midwood and the reason the streetscape reads the way it does.
Tapered porch columns on piers
1915–1945
The formal counterweight to the bungalow, concentrated on The Plaza and Hamorton Place.
Symmetrical facade
1920–1940
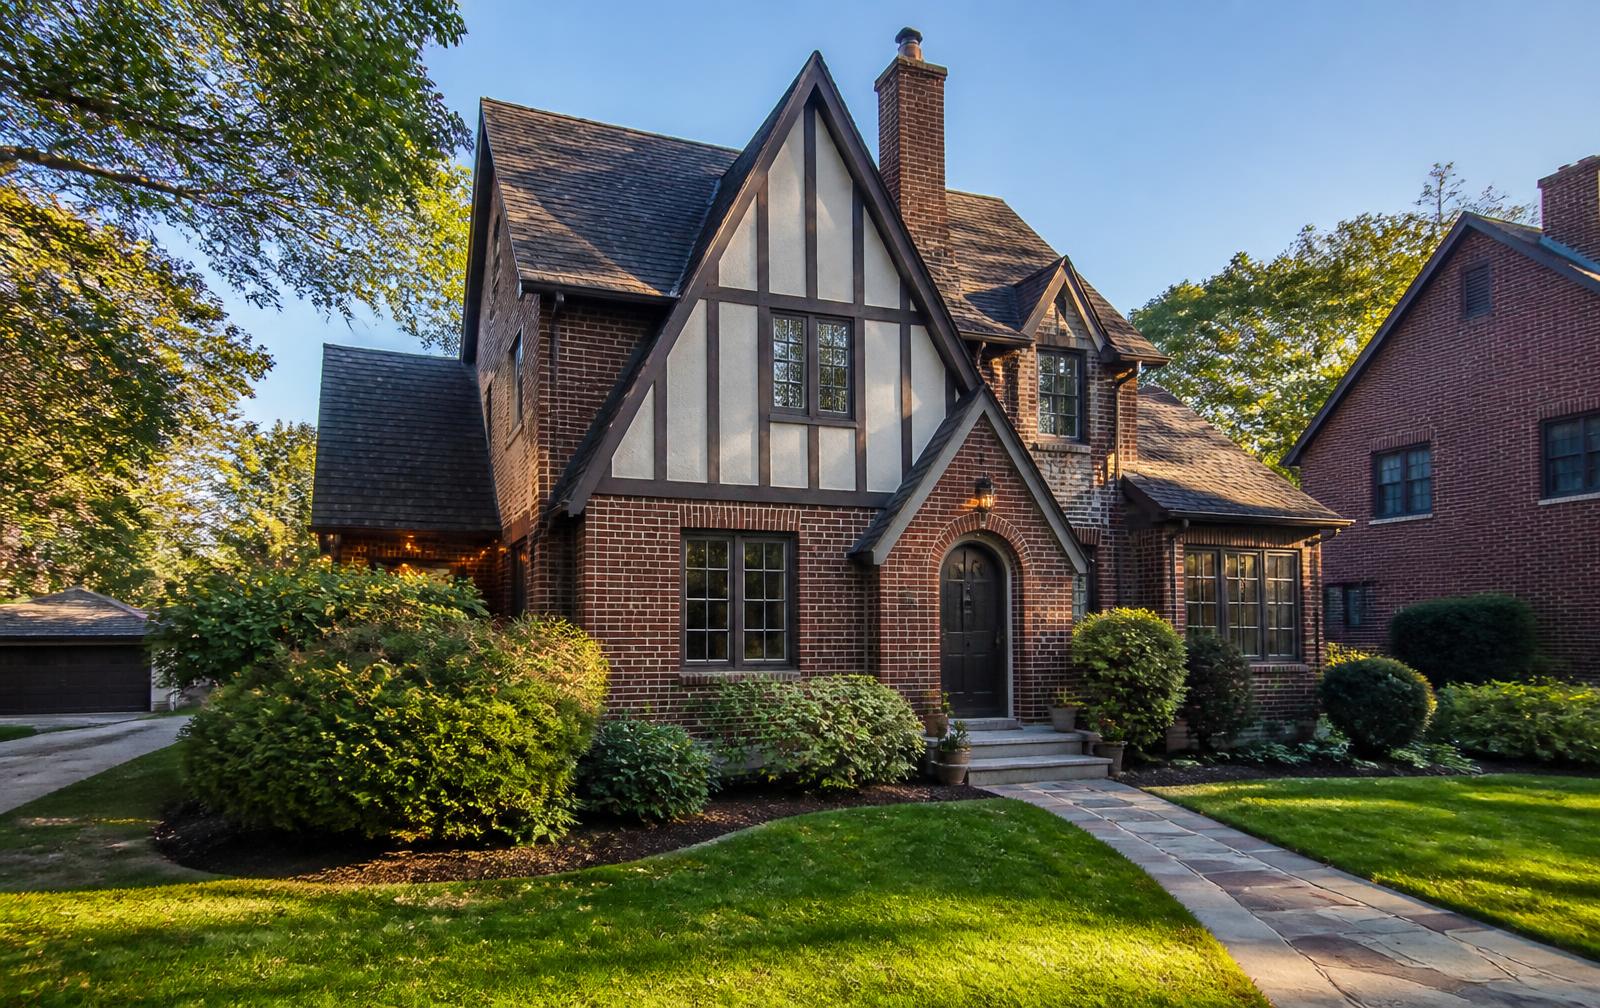
Steep gables and storybook massing on a handful of the neighborhood's best-preserved blocks.
Steep front gable
1905–1930
Boxy, efficient two-story houses that maximize a narrow streetcar lot.
Hipped roof with center dormer
1900–1930
Small, plain worker cottages that survive along the neighborhood's western edge.
Small footprint
1935–1950
Depression- and war-era cottages that fill the transitional blocks.
Low roof pitch
Frequently asked
Look for mixed cladding, tall massing, large windows, rear-loaded garage. Recorded year built and structural characteristics for any Mecklenburg County parcel are available through the POLARIS parcel viewer.
Modern Infill houses in Plaza Midwood date primarily to 2005–present. Construction years for individual properties are published in the Mecklenburg County Assessor's records.
Source: City of Charlotte
New systems and warranties, but resale depends heavily on how well the house was scaled to its block.
Sources & verification
Figures and descriptions on this page are compiled from the public sources listed above and reviewed periodically. Conditions change; verify anything you plan to rely on with the responsible authority before acting.
Direct lines
Four affiliated Charlotte firms cover the whole arc of an in-town house — finding it, building it, finishing it, and wiring it. Each link goes straight to that firm's own site.
Custom builder & renovator
Infill construction, whole-house renovation, and additions on Charlotte's historic in-town lots.
Real estate advisory
Buyer and seller representation across Plaza Midwood, Charlotte, and the Carolinas.
Interior design
Interior architecture and furnishings for historic and newly built Charlotte homes.
Smart home & AV integration
Networking, lighting control, media, and security systems designed for older houses.
Related
A field guide to every architectural style found on the neighborhood's blocks.
Reading facades, materials, and a century of building eras.
Craftsman, Tudor, and mill-house stock — what to look for and what to expect.
Permits, additions, systems, and the realities of a hundred-year-old house.