Do additions require a permit?
Yes. Building permits are required, and design review applies additionally on locally designated historic properties.
Source: Charlotte / Mecklenburg County Code Enforcement permitting
1 June 2026 · Renovating · 3 min read
Where the square footage can actually go, and what governs it.
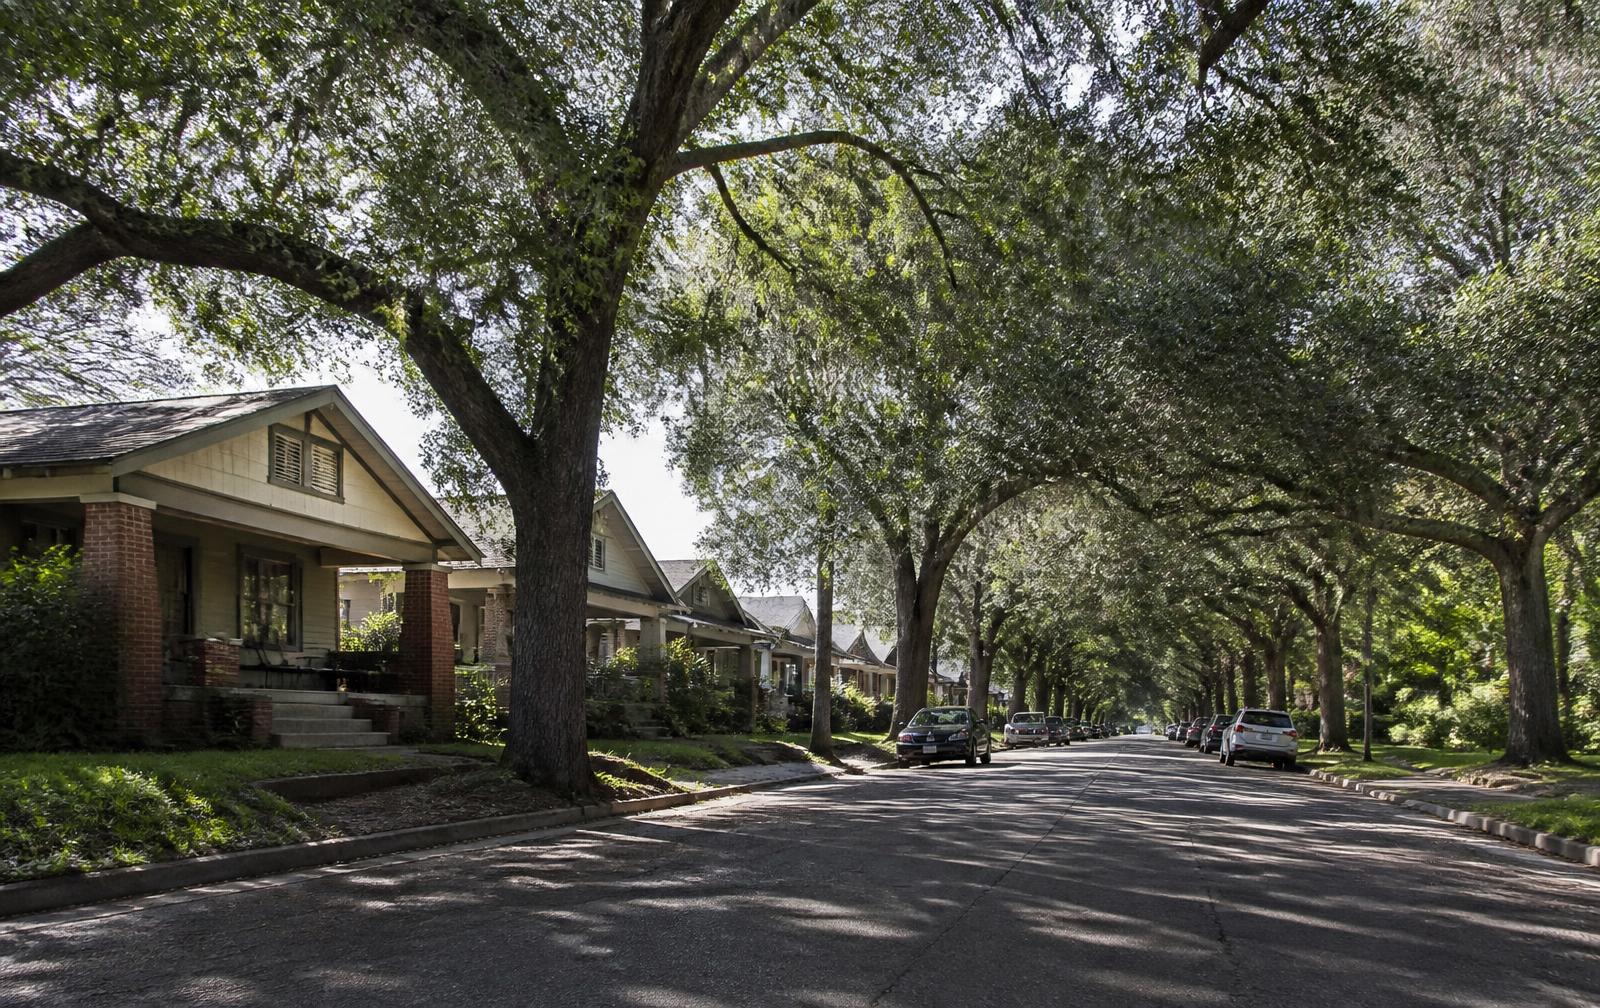
In high summer the neighborhood's two defining systems are both running at full capacity: the tree canopy that makes the residential grid walkable in the heat, and the evening economy along the corridor that makes it loud after nine. This week's entry is about work on existing houses. Where the square footage can actually go, and what governs it. Published 1 June 2026 as part of this guide's weekly record of Plaza Midwood, Charlotte, North Carolina.
On a narrow lot, the rear is almost always the right place for new space: it preserves the street elevation, it is usually the least constrained by setbacks, and it can be phased. Second-storey additions are possible but change the house's relationship to the block and usually require structural work to the existing framing. Side additions are the rarest, because side setbacks on pre-war lots leave little room.
The constraint that surprises owners most often is not setback but coverage: how much of the lot can be built on and how much impervious surface is permitted. Driveways, patios, and detached structures all count. Getting a coverage calculation early prevents designing a project that cannot be permitted.
The technical failure point in additions to old houses is the junction: roof tie-in, floor level transitions, foundation type mismatch, and how the new envelope meets the old one. These are the details that leak, crack, and telegraph. They are also where an experienced local builder earns the fee difference over the lowest bid.
Everything above describes durable conditions — built form, street pattern, process, and where the public record lives — rather than prices, tenants, or anything else that changes month to month. Parcel-specific facts should be confirmed with the Mecklenburg County Assessor, land-use and permit questions with the City of Charlotte, school assignment with Charlotte-Mecklenburg Schools, and historic designation with the Charlotte Historic District Commission. This entry was published 1 June 2026; a new one publishes every week. Filed under renovating.
Subjects
This is the 1 June 2026 edition of an evergreen article. Read the original article.
From the library · Renovating
The archive
Frequently asked
Yes. Building permits are required, and design review applies additionally on locally designated historic properties.
Source: Charlotte / Mecklenburg County Code Enforcement permitting
Often, subject to setbacks, height limits, coverage, and use rules in the applicable zoning district. Verify with the City of Charlotte.
Sources & verification
Figures and descriptions on this page are compiled from the public sources listed above and reviewed periodically. Conditions change; verify anything you plan to rely on with the responsible authority before acting.
Publisher-associated businesses
These businesses are associated with this guide's publisher, Nicholas and Miriam Peters — not independent recommendations. The full list is in the Business Services menu.
Custom builder & renovator
Infill construction, whole-house renovation, and additions on Charlotte's historic in-town lots.
Real estate advisory
Buyer and seller representation across Plaza Midwood, Charlotte, and the Carolinas.
Interior design
Interior architecture and furnishings for historic and newly built Charlotte homes.
Smart home & AV integration
Networking, lighting control, media, and security systems designed for older houses.
Related
Rear versus second-story, setbacks, trees, and Charlotte permitting.
Permits, additions, systems, and the realities of a hundred-year-old house.
Scope tiers, discovery items, contingency sizing, and where money is best spent.
Building and rebuilding on in-town lots without breaking the street.