Can you build new in Plaza Midwood?
Yes — infill construction happens regularly, subject to zoning and, on designated properties, historic design review.
24 March 2025 · Building · 3 min read
Infill in a pre-war neighborhood is a design problem before it is a construction problem.
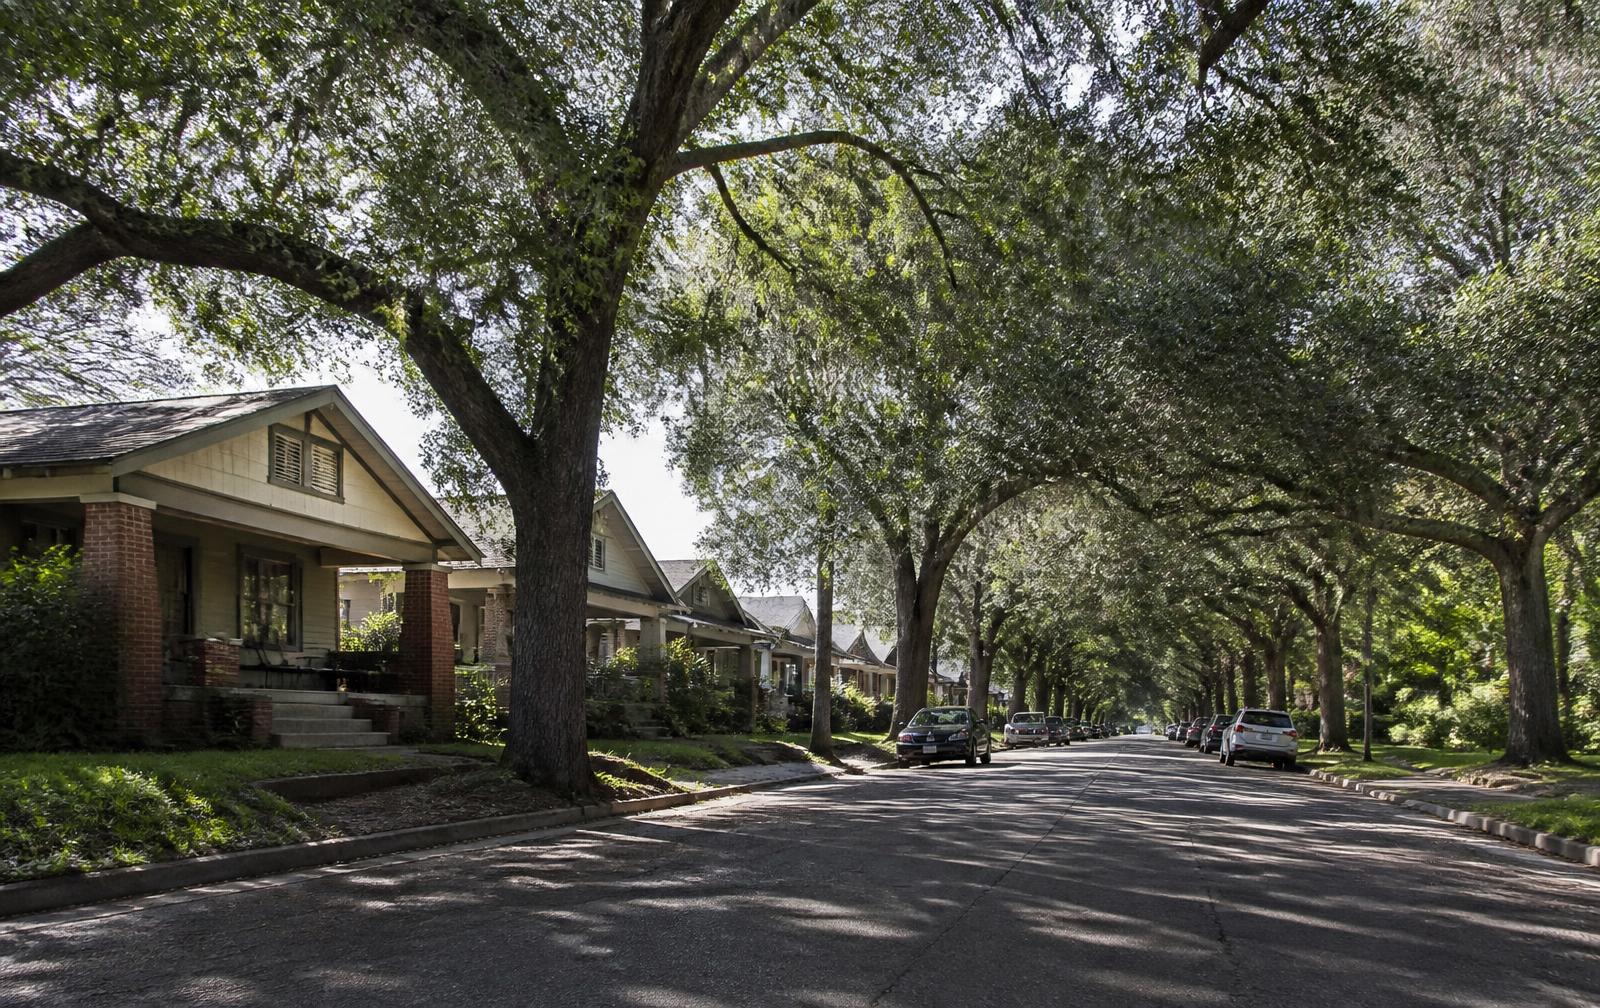
Spring is when Plaza Midwood is easiest to misjudge. The canopy fills in, the patios reopen, and every block looks like its best self — which is exactly why this is the season to be deliberate about what you are actually looking at. This week's entry is about new construction in an old context. Infill in a pre-war neighborhood is a design problem before it is a construction problem. Published 24 March 2025 as part of this guide's weekly record of Plaza Midwood, Charlotte, North Carolina.
A new house on a pre-war block succeeds or fails on proportion long before anyone notices its finishes. Setback, height at the street, porch depth, window rhythm, and roof pitch are the vocabulary of the block, and a house that ignores them reads as a visitor no matter how good its materials are. The best infill in this neighborhood is often the house people cannot immediately date.
Pre-war lots are narrower than the plans most builders keep on the shelf. Fitting a contemporary program onto them takes real design work: side-yard strategy, natural light on a constrained middle, stair placement, and parking that does not consume the front elevation. A stock plan stretched to fit is the most common failure mode and the most visible one from the sidewalk.
Zoning setbacks, height limits, lot coverage, tree ordinance requirements, and — where applicable — historic design review all shape what is buildable. Confirming those with the City of Charlotte and, if relevant, the Historic District Commission before design begins saves far more than it costs. Peters Custom Homes builds in exactly this kind of constrained in-town context, and the front-loaded work is where projects like these are won or lost.
Everything above describes durable conditions — built form, street pattern, process, and where the public record lives — rather than prices, tenants, or anything else that changes month to month. Parcel-specific facts should be confirmed with the Mecklenburg County Assessor, land-use and permit questions with the City of Charlotte, school assignment with Charlotte-Mecklenburg Schools, and historic designation with the Charlotte Historic District Commission. This entry was published 24 March 2025; a new one publishes every week. Filed under building.
Subjects
From the library · Building
The archive
Frequently asked
Yes — infill construction happens regularly, subject to zoning and, on designated properties, historic design review.
Zoning district, setbacks, lot coverage, tree requirements, utility access, and any historic designation. All are verifiable through the City of Charlotte.
Sources & verification
Figures and descriptions on this page are compiled from the public sources listed above and reviewed periodically. Conditions change; verify anything you plan to rely on with the responsible authority before acting.
Publisher-associated businesses
These businesses are associated with this guide's publisher, Nicholas and Miriam Peters — not independent recommendations. The full list is in the Business Services menu.
Custom builder & renovator
Infill construction, whole-house renovation, and additions on Charlotte's historic in-town lots.
Real estate advisory
Buyer and seller representation across Plaza Midwood, Charlotte, and the Carolinas.
Interior design
Interior architecture and furnishings for historic and newly built Charlotte homes.
Smart home & AV integration
Networking, lighting control, media, and security systems designed for older houses.
Related
Building and rebuilding on in-town lots without breaking the street.
Infill, teardowns, and how new houses fit a 1920s grid.
Infill constraints, historic-sensitive additions, permits, and vetting a builder.
Infill site constraints, demolition, utilities, permitting, and real budgets.