Are ADUs allowed in Plaza Midwood?
Permissions depend on the zoning district and current ordinance; verify with the City of Charlotte for the specific parcel.
24 November 2025 · Building · 3 min read
The back of the lot is where most of the neighborhood's remaining capacity sits.
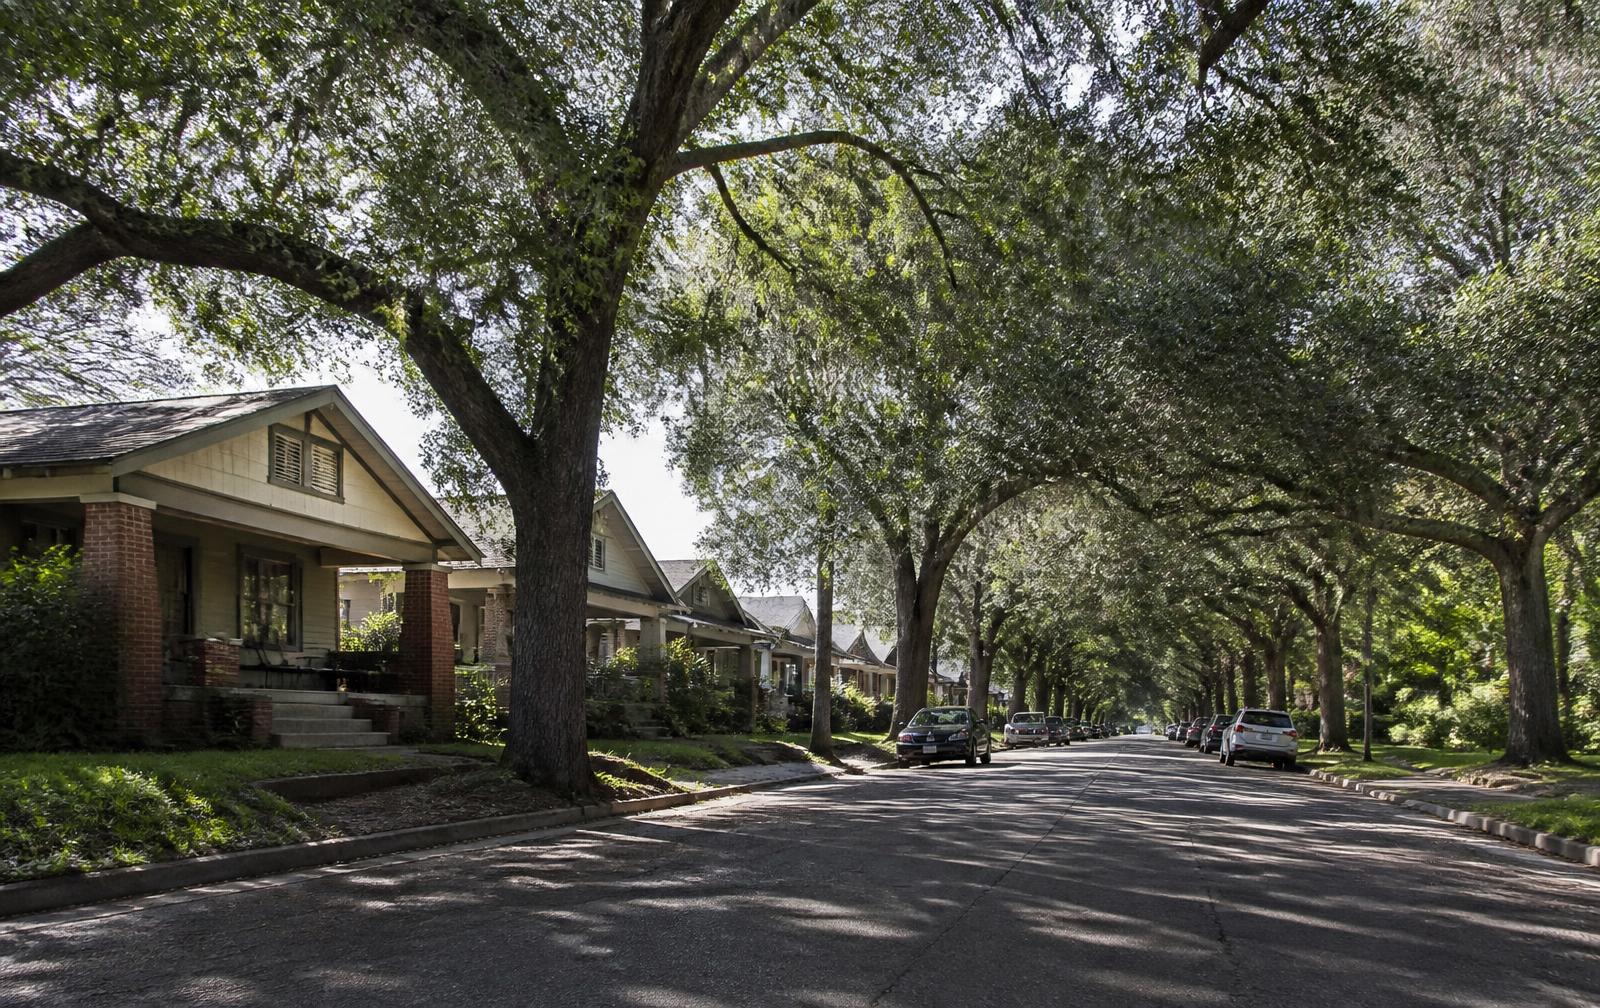
Autumn is the neighborhood's most balanced season — the district is busy without being at its peak, the canopy is still working, and blocks read honestly. It is a good time of year to test assumptions about a street. This week's entry is about new construction in an old context. The back of the lot is where most of the neighborhood's remaining capacity sits. Published 24 November 2025 as part of this guide's weekly record of Plaza Midwood, Charlotte, North Carolina.
On pre-war lots, the rear third is frequently underused: a shed, a strip of lawn, sometimes an old detached garage. Where zoning permits an accessory structure or accessory dwelling, that space can absorb a guest suite, an office, or a rental without touching the main house or its street elevation. It is the most common way owners add capability here without adding bulk.
Permitted use, maximum size, height, setbacks, coverage, parking, and utility connections all apply, and they differ by zoning district. Charlotte's rules for accessory dwellings have changed over time, so the only reliable approach is to confirm the current ordinance for the specific parcel before designing anything.
The accessory structures that hold value are the ones built to the same standard as the house: proper foundation, insulated envelope, real windows, and services sized for the intended use. Converted sheds and uninsulated garages rarely deliver what owners imagined and can complicate a later sale.
Everything above describes durable conditions — built form, street pattern, process, and where the public record lives — rather than prices, tenants, or anything else that changes month to month. Parcel-specific facts should be confirmed with the Mecklenburg County Assessor, land-use and permit questions with the City of Charlotte, school assignment with Charlotte-Mecklenburg Schools, and historic designation with the Charlotte Historic District Commission. This entry was published 24 November 2025; a new one publishes every week. Filed under building.
Subjects
From the library · Building
The archive
Frequently asked
Permissions depend on the zoning district and current ordinance; verify with the City of Charlotte for the specific parcel.
Where permitted, yes, subject to current rules on use and occupancy. Confirm before underwriting rental income.
Sources & verification
Figures and descriptions on this page are compiled from the public sources listed above and reviewed periodically. Conditions change; verify anything you plan to rely on with the responsible authority before acting.
Publisher-associated businesses
These businesses are associated with this guide's publisher, Nicholas and Miriam Peters — not independent recommendations. The full list is in the Business Services menu.
Custom builder & renovator
Infill construction, whole-house renovation, and additions on Charlotte's historic in-town lots.
Real estate advisory
Buyer and seller representation across Plaza Midwood, Charlotte, and the Carolinas.
Interior design
Interior architecture and furnishings for historic and newly built Charlotte homes.
Smart home & AV integration
Networking, lighting control, media, and security systems designed for older houses.
Related
Rear versus second-story, setbacks, trees, and Charlotte permitting.
Building and rebuilding on in-town lots without breaking the street.
Fixed supply, rental demand, value-add math, and the regulatory checks to run.
Apartments, duplexes, ADUs, what drives rent, and short-term rental rules.