Can modern interiors work in a bungalow?
Yes, when they respect room proportion and keep the architectural detail legible. The failures usually come from scale, not style.
Source: City of Charlotte
21 April 2025 · Design · 3 min read
Where contemporary interiors work in pre-war rooms, and where they collapse.
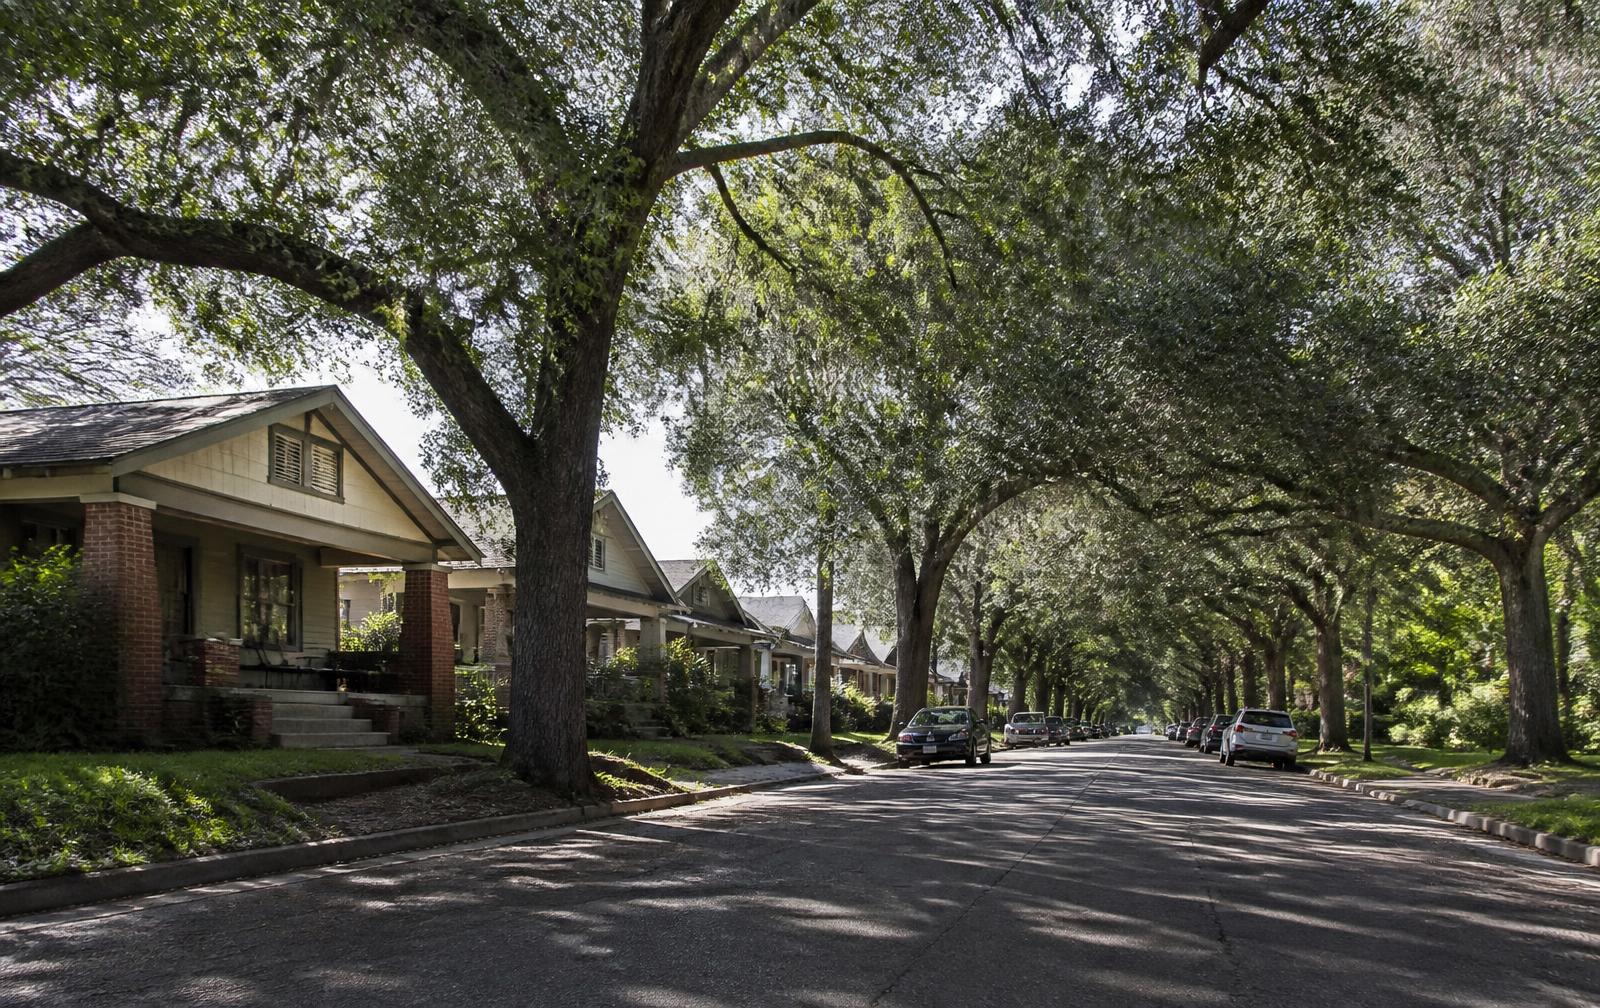
Spring is when Plaza Midwood is easiest to misjudge. The canopy fills in, the patios reopen, and every block looks like its best self — which is exactly why this is the season to be deliberate about what you are actually looking at. This week's entry is about the inside of these houses. Where contemporary interiors work in pre-war rooms, and where they collapse. Published 21 April 2025 as part of this guide's weekly record of Plaza Midwood, Charlotte, North Carolina.
Pre-war rooms have specific proportions: ceiling heights, window placement, and door positions that were designed together. Contemporary furniture scaled for open-plan rooms often overwhelms them. The most successful interiors in this housing stock respect the room's geometry and then introduce modern material and colour, rather than trying to make a 1925 room behave like a 2025 great room.
Deep porches and mature canopy — the two best things about these houses — also make interiors dark. Solving that is a design problem with several levers: reflectance of wall and ceiling finishes, layered artificial light instead of a single ceiling source, careful mirror placement, and restraint with heavy window treatments. Emerald & Oak works in exactly this stock, and light planning is usually where the largest perceived gain in a period house comes from.
Trim profiles, picture rails, built-ins, hearth surrounds, and stair details are already doing compositional work. Treating them as the palette rather than as obstacles produces interiors that feel inevitable. Where detail was lost in prior renovations, matching profile before matching material tends to read as correct even when the material is new.
Everything above describes durable conditions — built form, street pattern, process, and where the public record lives — rather than prices, tenants, or anything else that changes month to month. Parcel-specific facts should be confirmed with the Mecklenburg County Assessor, land-use and permit questions with the City of Charlotte, school assignment with Charlotte-Mecklenburg Schools, and historic designation with the Charlotte Historic District Commission. This entry was published 21 April 2025; a new one publishes every week. Filed under design.
Subjects
From the library · Design
The archive
Frequently asked
Yes, when they respect room proportion and keep the architectural detail legible. The failures usually come from scale, not style.
Source: City of Charlotte
Lighting design, in most cases — layered light transforms rooms that feel dark and small.
Source: City of Charlotte
Sources & verification
Figures and descriptions on this page are compiled from the public sources listed above and reviewed periodically. Conditions change; verify anything you plan to rely on with the responsible authority before acting.
Publisher-associated businesses
These businesses are associated with this guide's publisher, Nicholas and Miriam Peters — not independent recommendations. The full list is in the Business Services menu.
Custom builder & renovator
Infill construction, whole-house renovation, and additions on Charlotte's historic in-town lots.
Real estate advisory
Buyer and seller representation across Plaza Midwood, Charlotte, and the Carolinas.
Interior design
Interior architecture and furnishings for historic and newly built Charlotte homes.
Smart home & AV integration
Networking, lighting control, media, and security systems designed for older houses.
Related
Finish levels, millwork, and palettes that respect old bones.
Interior architecture, millwork, and where design spend returns in old houses.
Original fabric, recurring condition issues, and the designation question.
Permits, additions, systems, and the realities of a hundred-year-old house.